Menu

Leave a Message

Thank you for your message. We will be in touch with you shortly.

See all photos
Provided by NWMLS, Listed by Jared Holland, 206-330-0314 at COMPASS

10530 Ashworth Avenue N

  • $775,000
  • 2 Beds
  • 2 Baths
  • 1,590 Sq. Ft.
Jared Holland

Jared Holland

Mobile #: (206) 486-6872

Email: [email protected]

Contact Agent

10530 Ashworth Avenue N

$775,000 | 10530 Ashworth Avenue N, Seattle, WA 98133

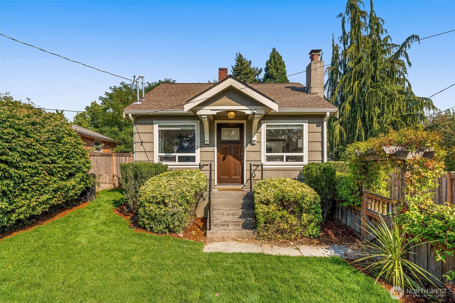
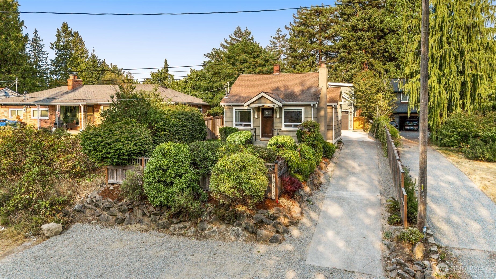
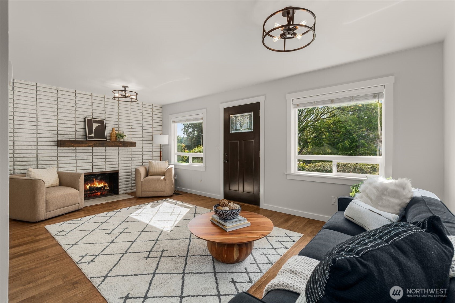
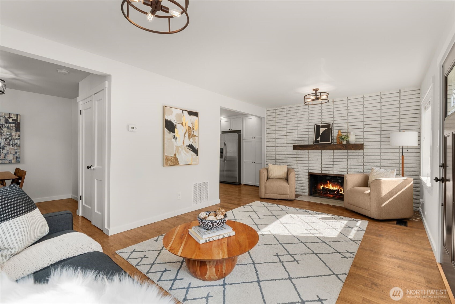
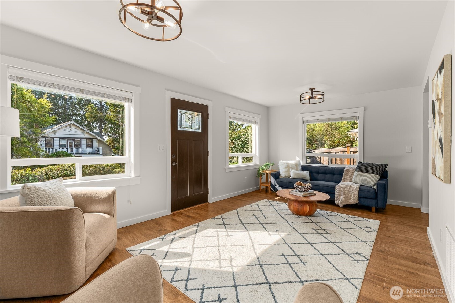
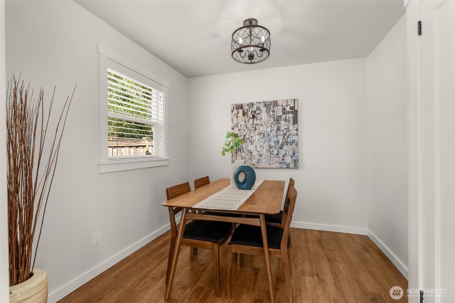
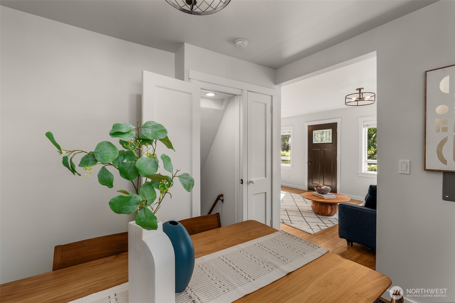
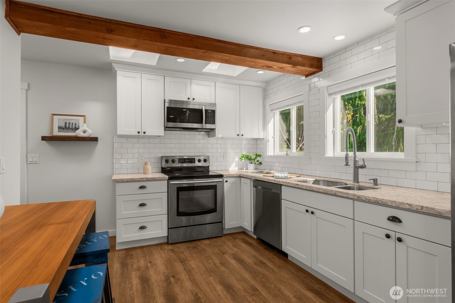
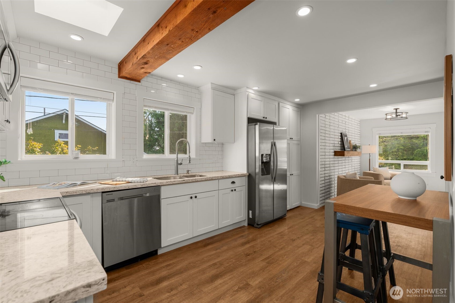
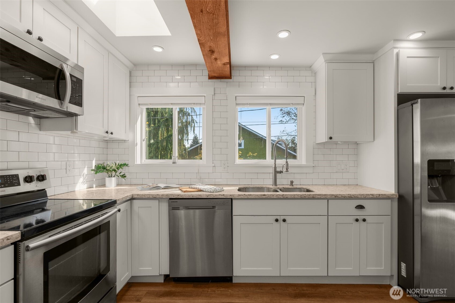
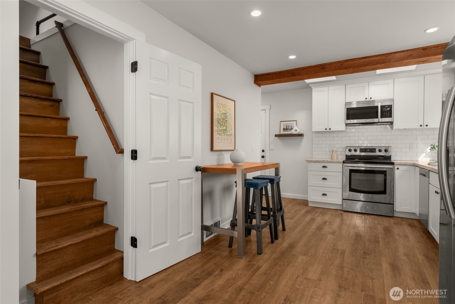
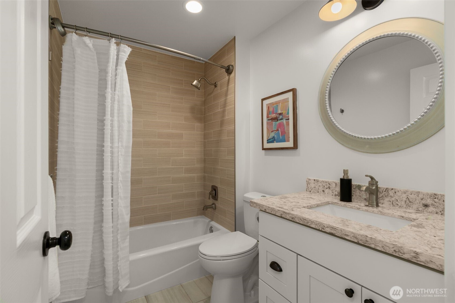
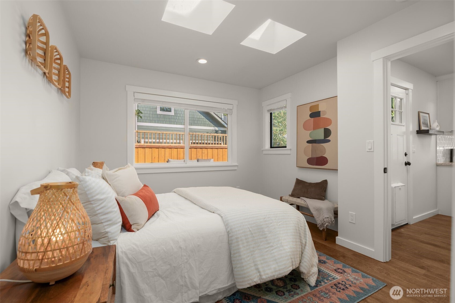
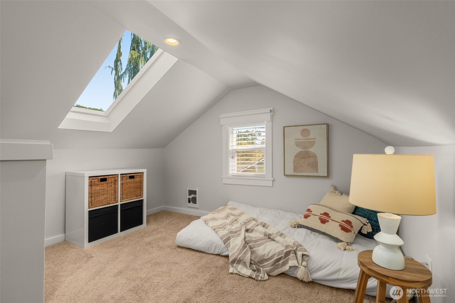
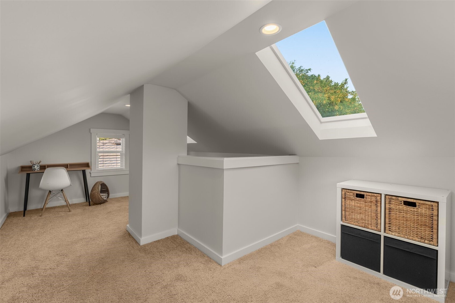
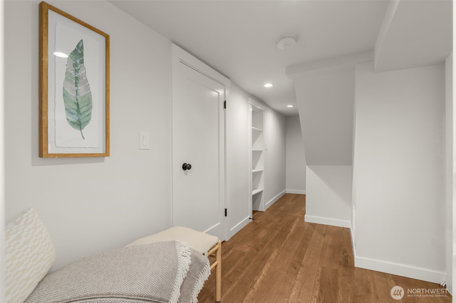
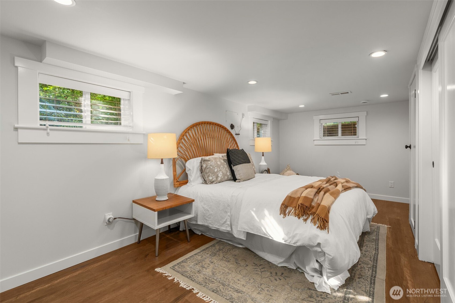
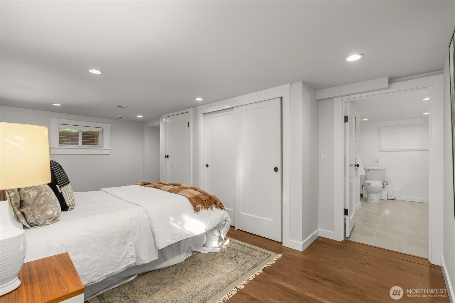
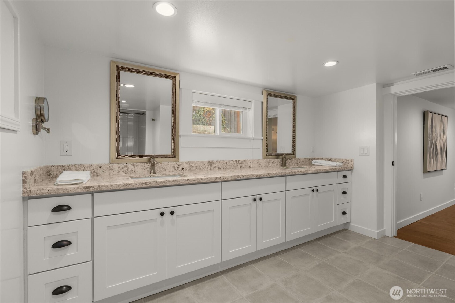
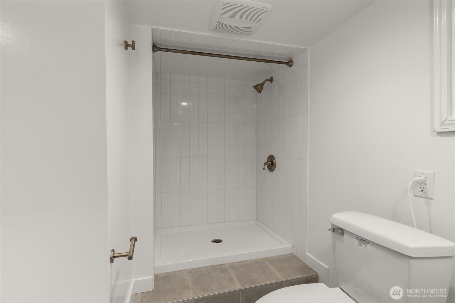
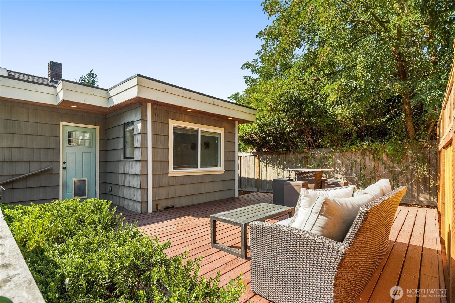
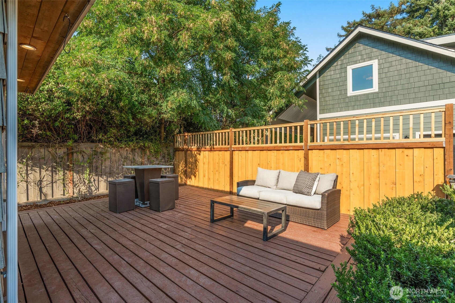
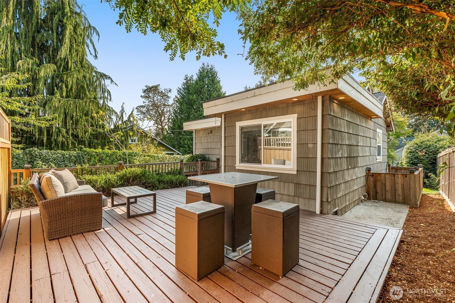
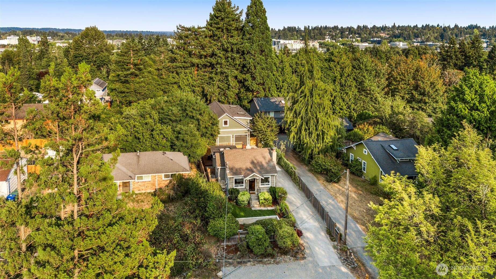
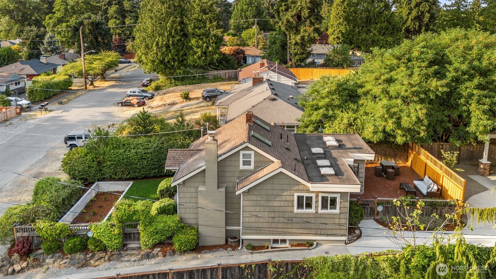
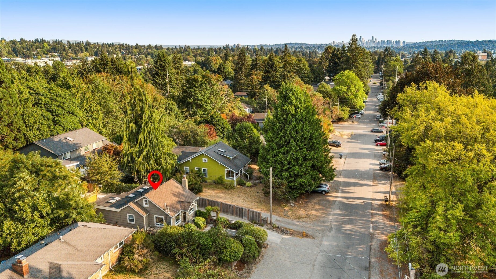
Beautifully reimagined in Northgate, this home offers fresh modern finishes and flexible living spaces throughout. The updated kitchen flows naturally into the living and dining areas, with a bedroom and full bath conveniently located on the main floor. Downstairs features a private owner's suite with an en suite bath, while the upstairs loft offers flexible space for a home office, guest area, or additional living space. Enjoy your own private outdoor space and a convenient North Seattle location near parks, shopping, dining, transit, and commuter routes. Turnkey, stylish, and ready to welcome its next owner.

  • For Sale

    Status
  • 2

    Bedrooms
  • 2

    Bath
  • 1,590 Sq.Ft.

    Living Area
  • 3,994 Sq.Ft.

    Acres Lot
  • 1926

    Year Built

Features & Amenities

Area & Lot

Status:
For Sale
Living Space:
1,590 Sq.Ft.
Total Area:
1,590 Sq.Ft.
Lot Size:
3,994 Sq.Ft.
MLS® ID:
2573137
Type:
Residential
Year Built:
1926
Architecture Styles:
Craftsman
Elementary School:
Buyer To Verify
Middle School:
Buyer To Verify
High School:
Buyer To Verify
School District:
Seattle

Interior

Total Bedrooms:
2
Total Bathrooms:
2
Full Bathrooms:
1
Three Quarter Bathrooms:
1
Flooring:
Ceramic Tile, Engineered Hardwood, Carpet
Fireplace:
Wood Burning
Appliances:
Dishwasher, Disposal, Dryer, Refrigerator, Stove(s)/Range(s), Washer
Other Interior Features:
Bath Off Primary, Dbl Pane/Storm Window, Dining Room, Fireplace, Skylight(s)

Exterior

Stories:
2 Floors
Water Source:
Public
Roof:
Composition
Lot Features:
Paved
Parking:
Off Street
Heat Type:
Forced Air
Air Conditioning:
None
Sewer:
Sewer Connected
Substructure:
Poured Concrete
Security Features:
Fully Fenced
Other Exterior Features:
Wood

Financial

Sales Price:
$775,000
Real Estate Taxes:
$7,734/yr
HOA Fees:
$217/yr

Work With Us

The JH1 Team is a select group of professionals who enthusiastically embrace diversity. Through their collaborative efforts, the team lives, serves and represents their community and elevates the real estate experience by offering competent and timely guidance and impeccable service.

Contact Us

Follow Us On Instagram