Listing Broker: COMPASS; Jared Holland; 206-619-6866; [email protected]
Pending
309 NW 48th Street
- $1,400,000
- 4 Beds
- 3 Baths
- 2,200 Sq. Ft.
Pending
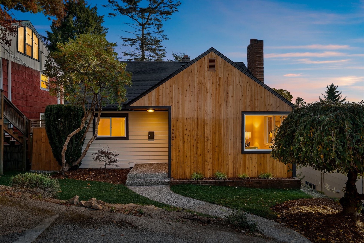
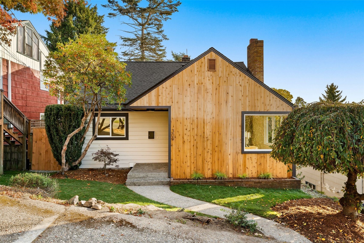
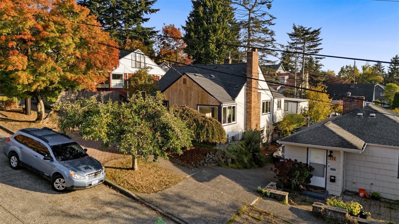
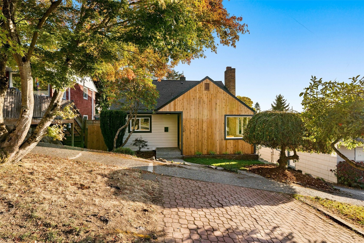
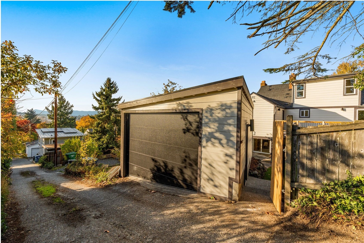
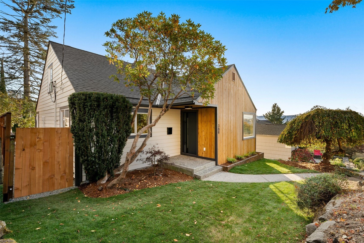
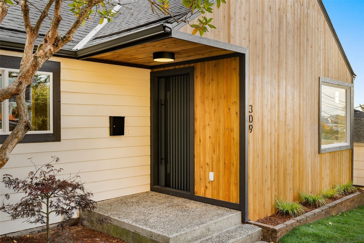
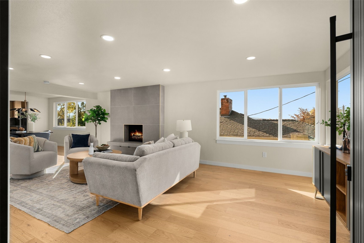
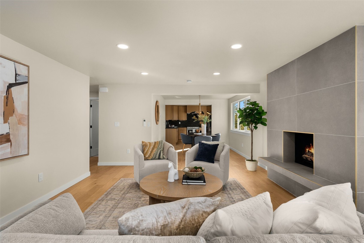
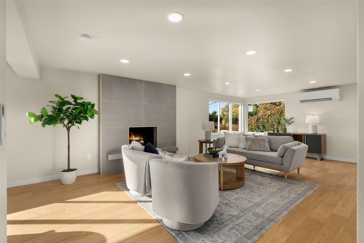
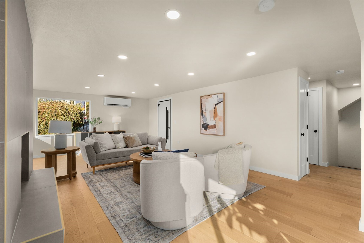
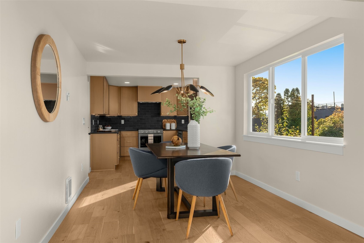
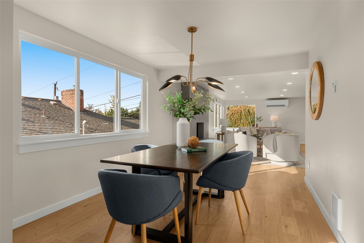
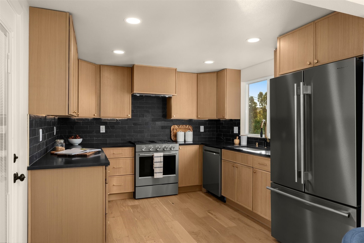
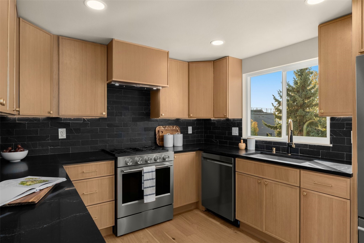
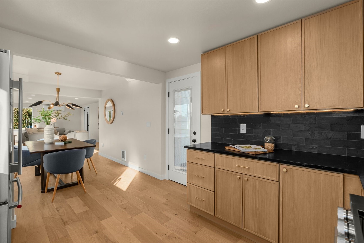
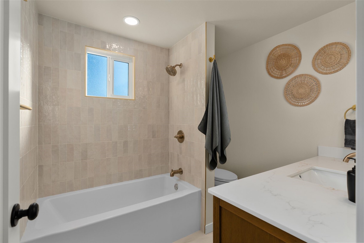
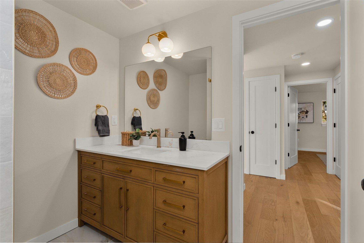
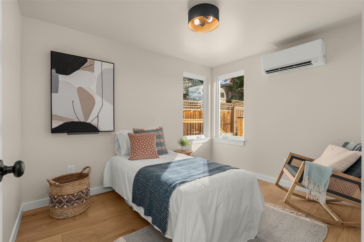
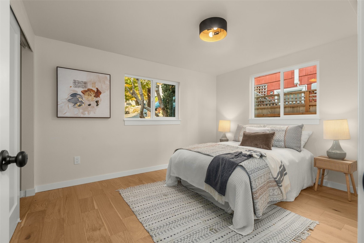
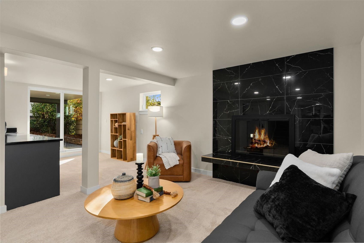
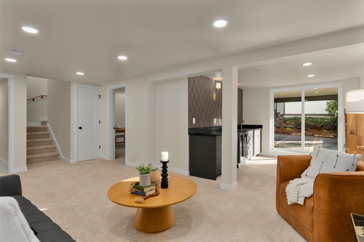
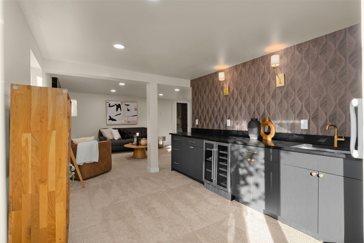
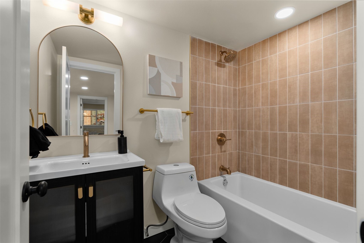
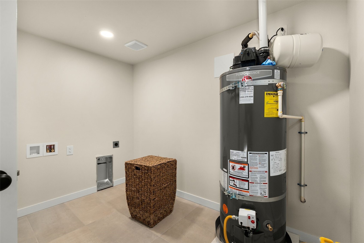
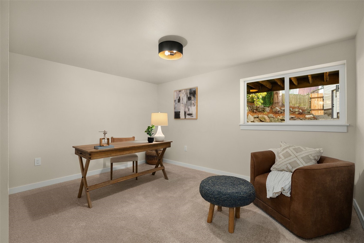
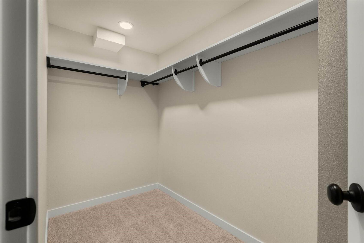
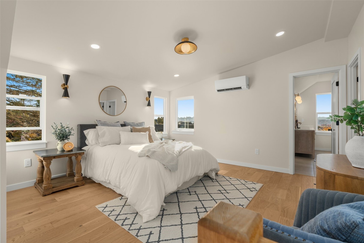
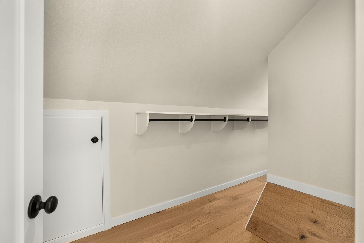
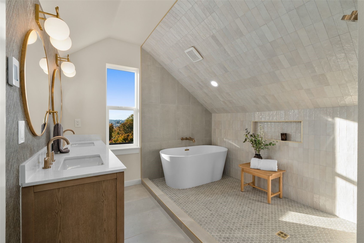
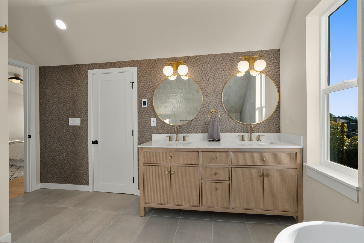
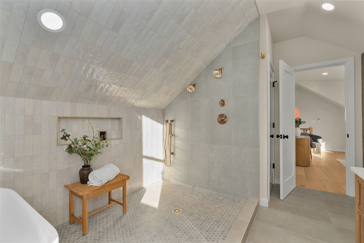
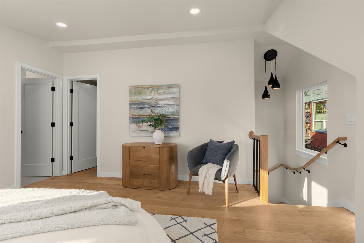
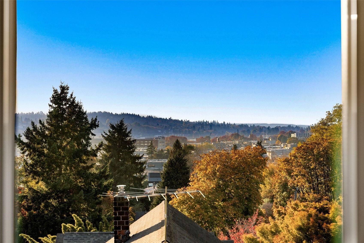
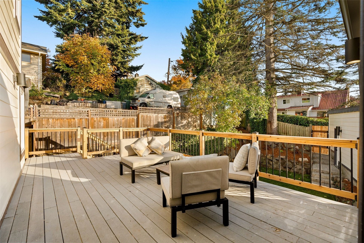
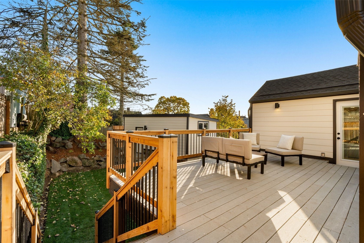
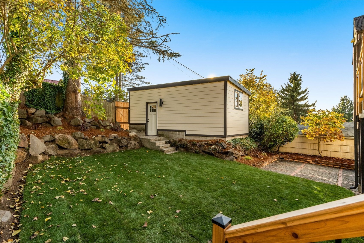
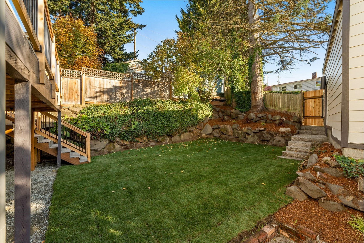
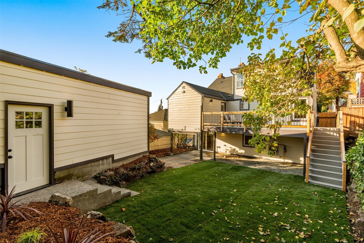
Welcome home to this beautifully reimagined property, showcasing a full, warrantied renovation with thoughtful design and quality craftsmanship throughout. The main level offers inviting living and dining spaces, rich engineered hardwood floors, and a beautifully updated kitchen with stainless steel appliances. Full-light doors lead to an expansive deck, creating a seamless extension of the living space for effortless entertaining and outdoor enjoyment. The upper-level primary retreat offers a generous walk-in closet, additional storage, and a luxurious ensuite bath, while heated tile floors in every bathroom add everyday indulgence. The newly finished lower level expands the possibilities with a spacious family room, stylish wet bar, additional bedroom, full bath, and dedicated laundry area--perfect for hosting guests or creating a flexible living space. No detail has been overlooked, with major improvements including a new roof, new mini-split system, fresh landscaping, and a remodeled detached garage with convenient alley access. From the beautifully finished interiors to the thoughtfully upgraded outdoor spaces, this home delivers modern comfort and peace of mind. Ideally situated in vibrant Fremont, enjoy easy access to Woodland Park and the Zoo, neighborhood parks, restaurants, cafes, boutique shops, and the lively dining and entertainment scenes of Fremont and nearby Ballard. A rare opportunity to enjoy a turnkey home in one of Seattle's most beloved neighborhoods.
The JH1 Team is a select group of professionals who enthusiastically embrace diversity. Through their collaborative efforts, the team lives, serves and represents their community and elevates the real estate experience by offering competent and timely guidance and impeccable service.
Contact UsCompass
3250 Airport Way S. Ste 701 Seattle, WA 98134