Provided by NWMLS, Listed by Jared Holland, 206-330-0314 at COMPASS
Pending
6019 S Pine Street
- $375,000
- 4 Beds
- 2 Baths
- 1,556 Sq. Ft.
Pending
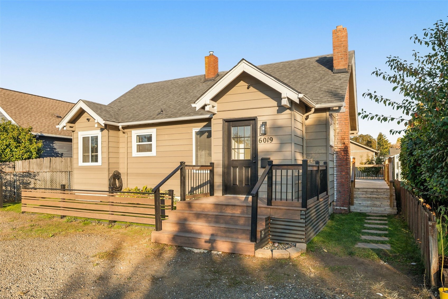
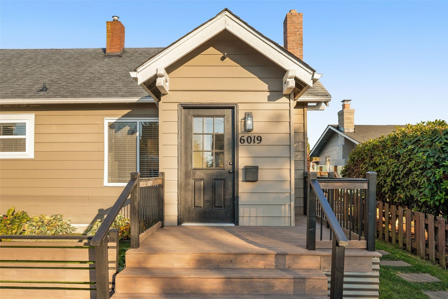
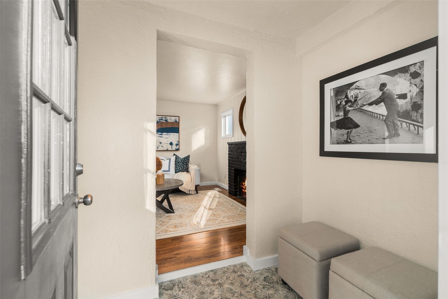
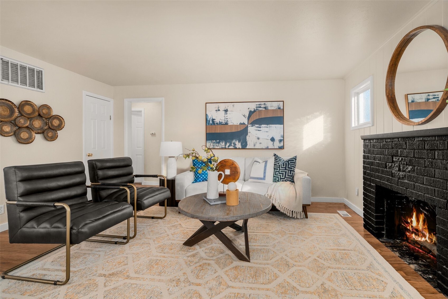
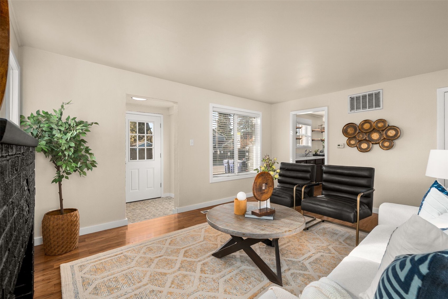
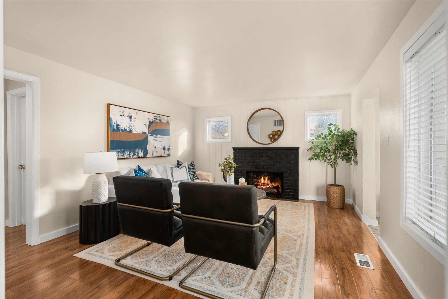
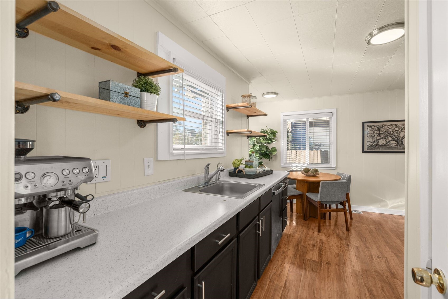
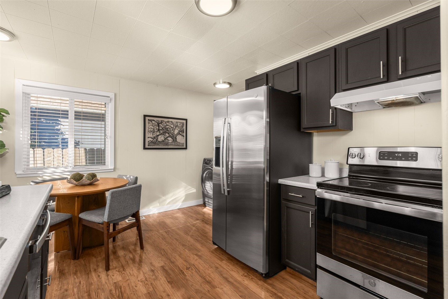
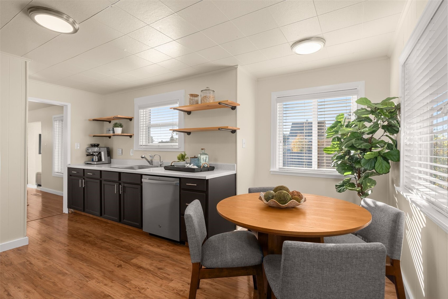
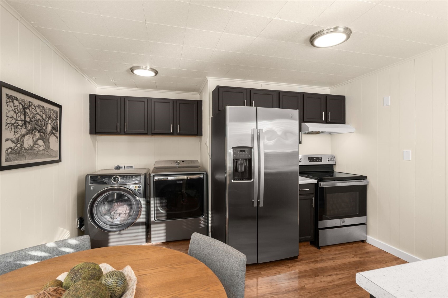
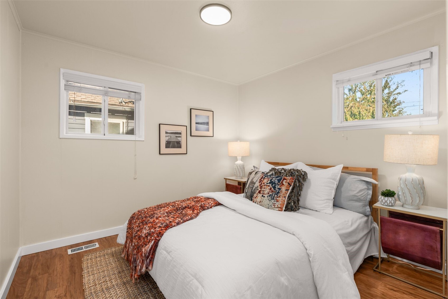
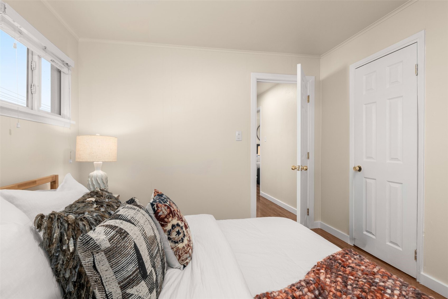
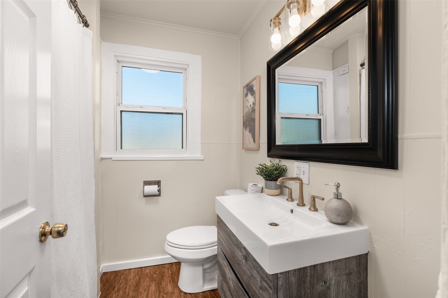
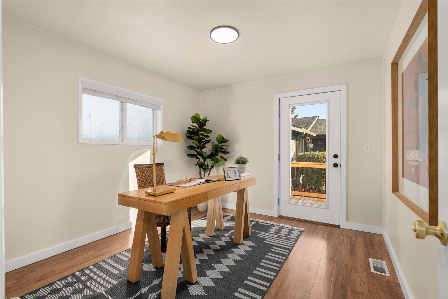
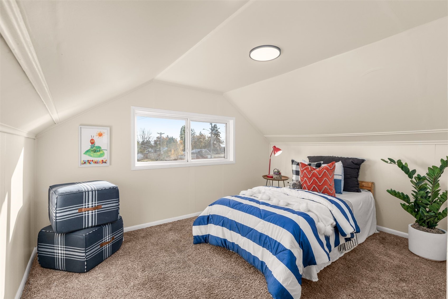
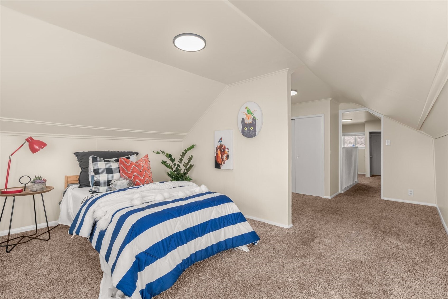
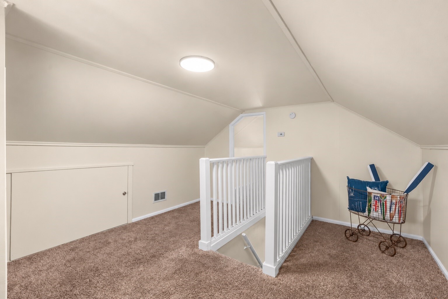
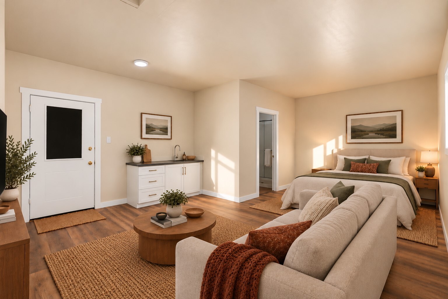
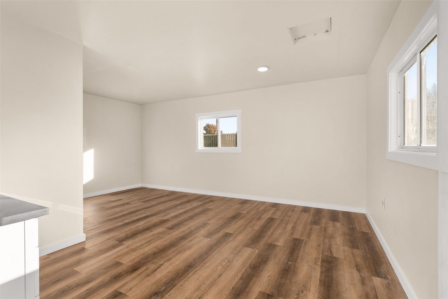
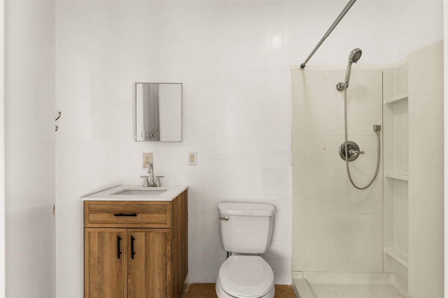
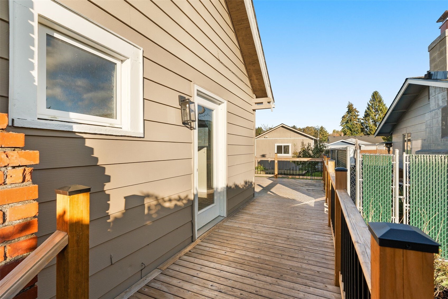
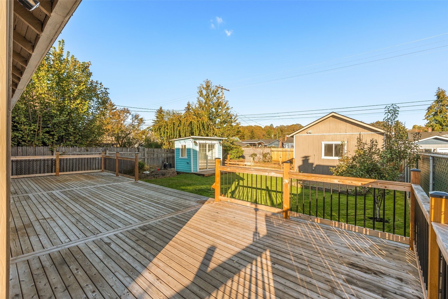
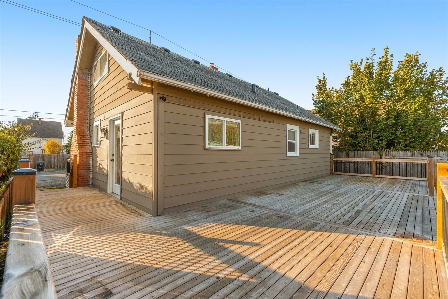
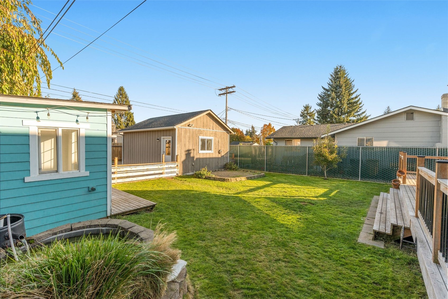
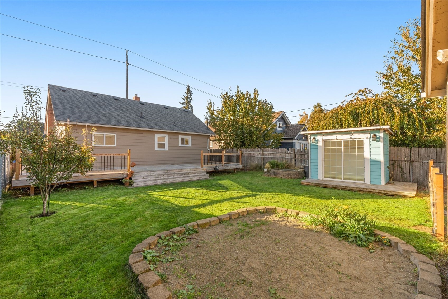
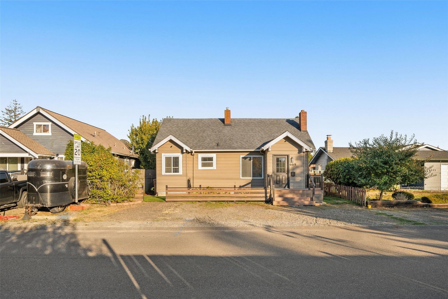
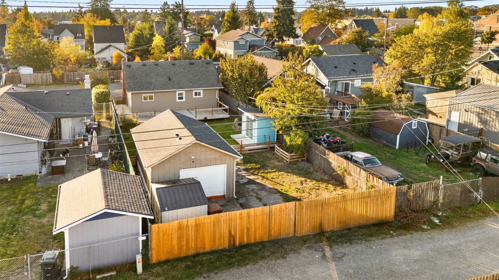
Discover the versatility and potential of this charming Tacoma home featuring 3 bedrooms and 1 full bathroom in the main home, plus a separate mother-in-law unit complete with its own kitchenette and 3/4 bathroom. Ideal for multigenerational living, extended guests, or flexible living arrangements or additional income, this property offers a variety of possibilities. Freshly painted and featuring valuable recent improvements, including updated plumbing and a new water line for added peace of mind. The mother-in-law unit provides additional privacy and functionality, making it a standout feature of the property. Conveniently located near shopping, dining, parks, and everyday amenities, with easy freeway access for commuting throughout the region. Whether you're looking for a primary residence with additional living space or a rental property offering versatile possibilities, this Tacoma home delivers comfort, convenience, and exceptional flexibility!
The JH1 Team is a select group of professionals who enthusiastically embrace diversity. Through their collaborative efforts, the team lives, serves and represents their community and elevates the real estate experience by offering competent and timely guidance and impeccable service.
Contact UsCompass
3250 Airport Way S. Ste 701 Seattle, WA 98134